




How to Choose a Reliable 013.75.3550 Slewing Bearing Factory?
One of the most significant choices that a buyer can make is to choose a reliable partner for the 013.75.3550 Slewing Bearing, since this component directly influences the precision of rotation, the load capacity, and the lifetime of the equipment. Luoyang Heng Guan Bearing Technology Co., Ltd. has many years of experience in the production of large-diameter internal gear slewing bearings. In this guide, we will explain the certifications, quality control processes, OEM capabilities, and long-term supply considerations that distinguish a serious factory from a middleman. If you’re choosing suppliers for your next heavy-machinery project, read on – the sections below will help you make an assured, educated selection.
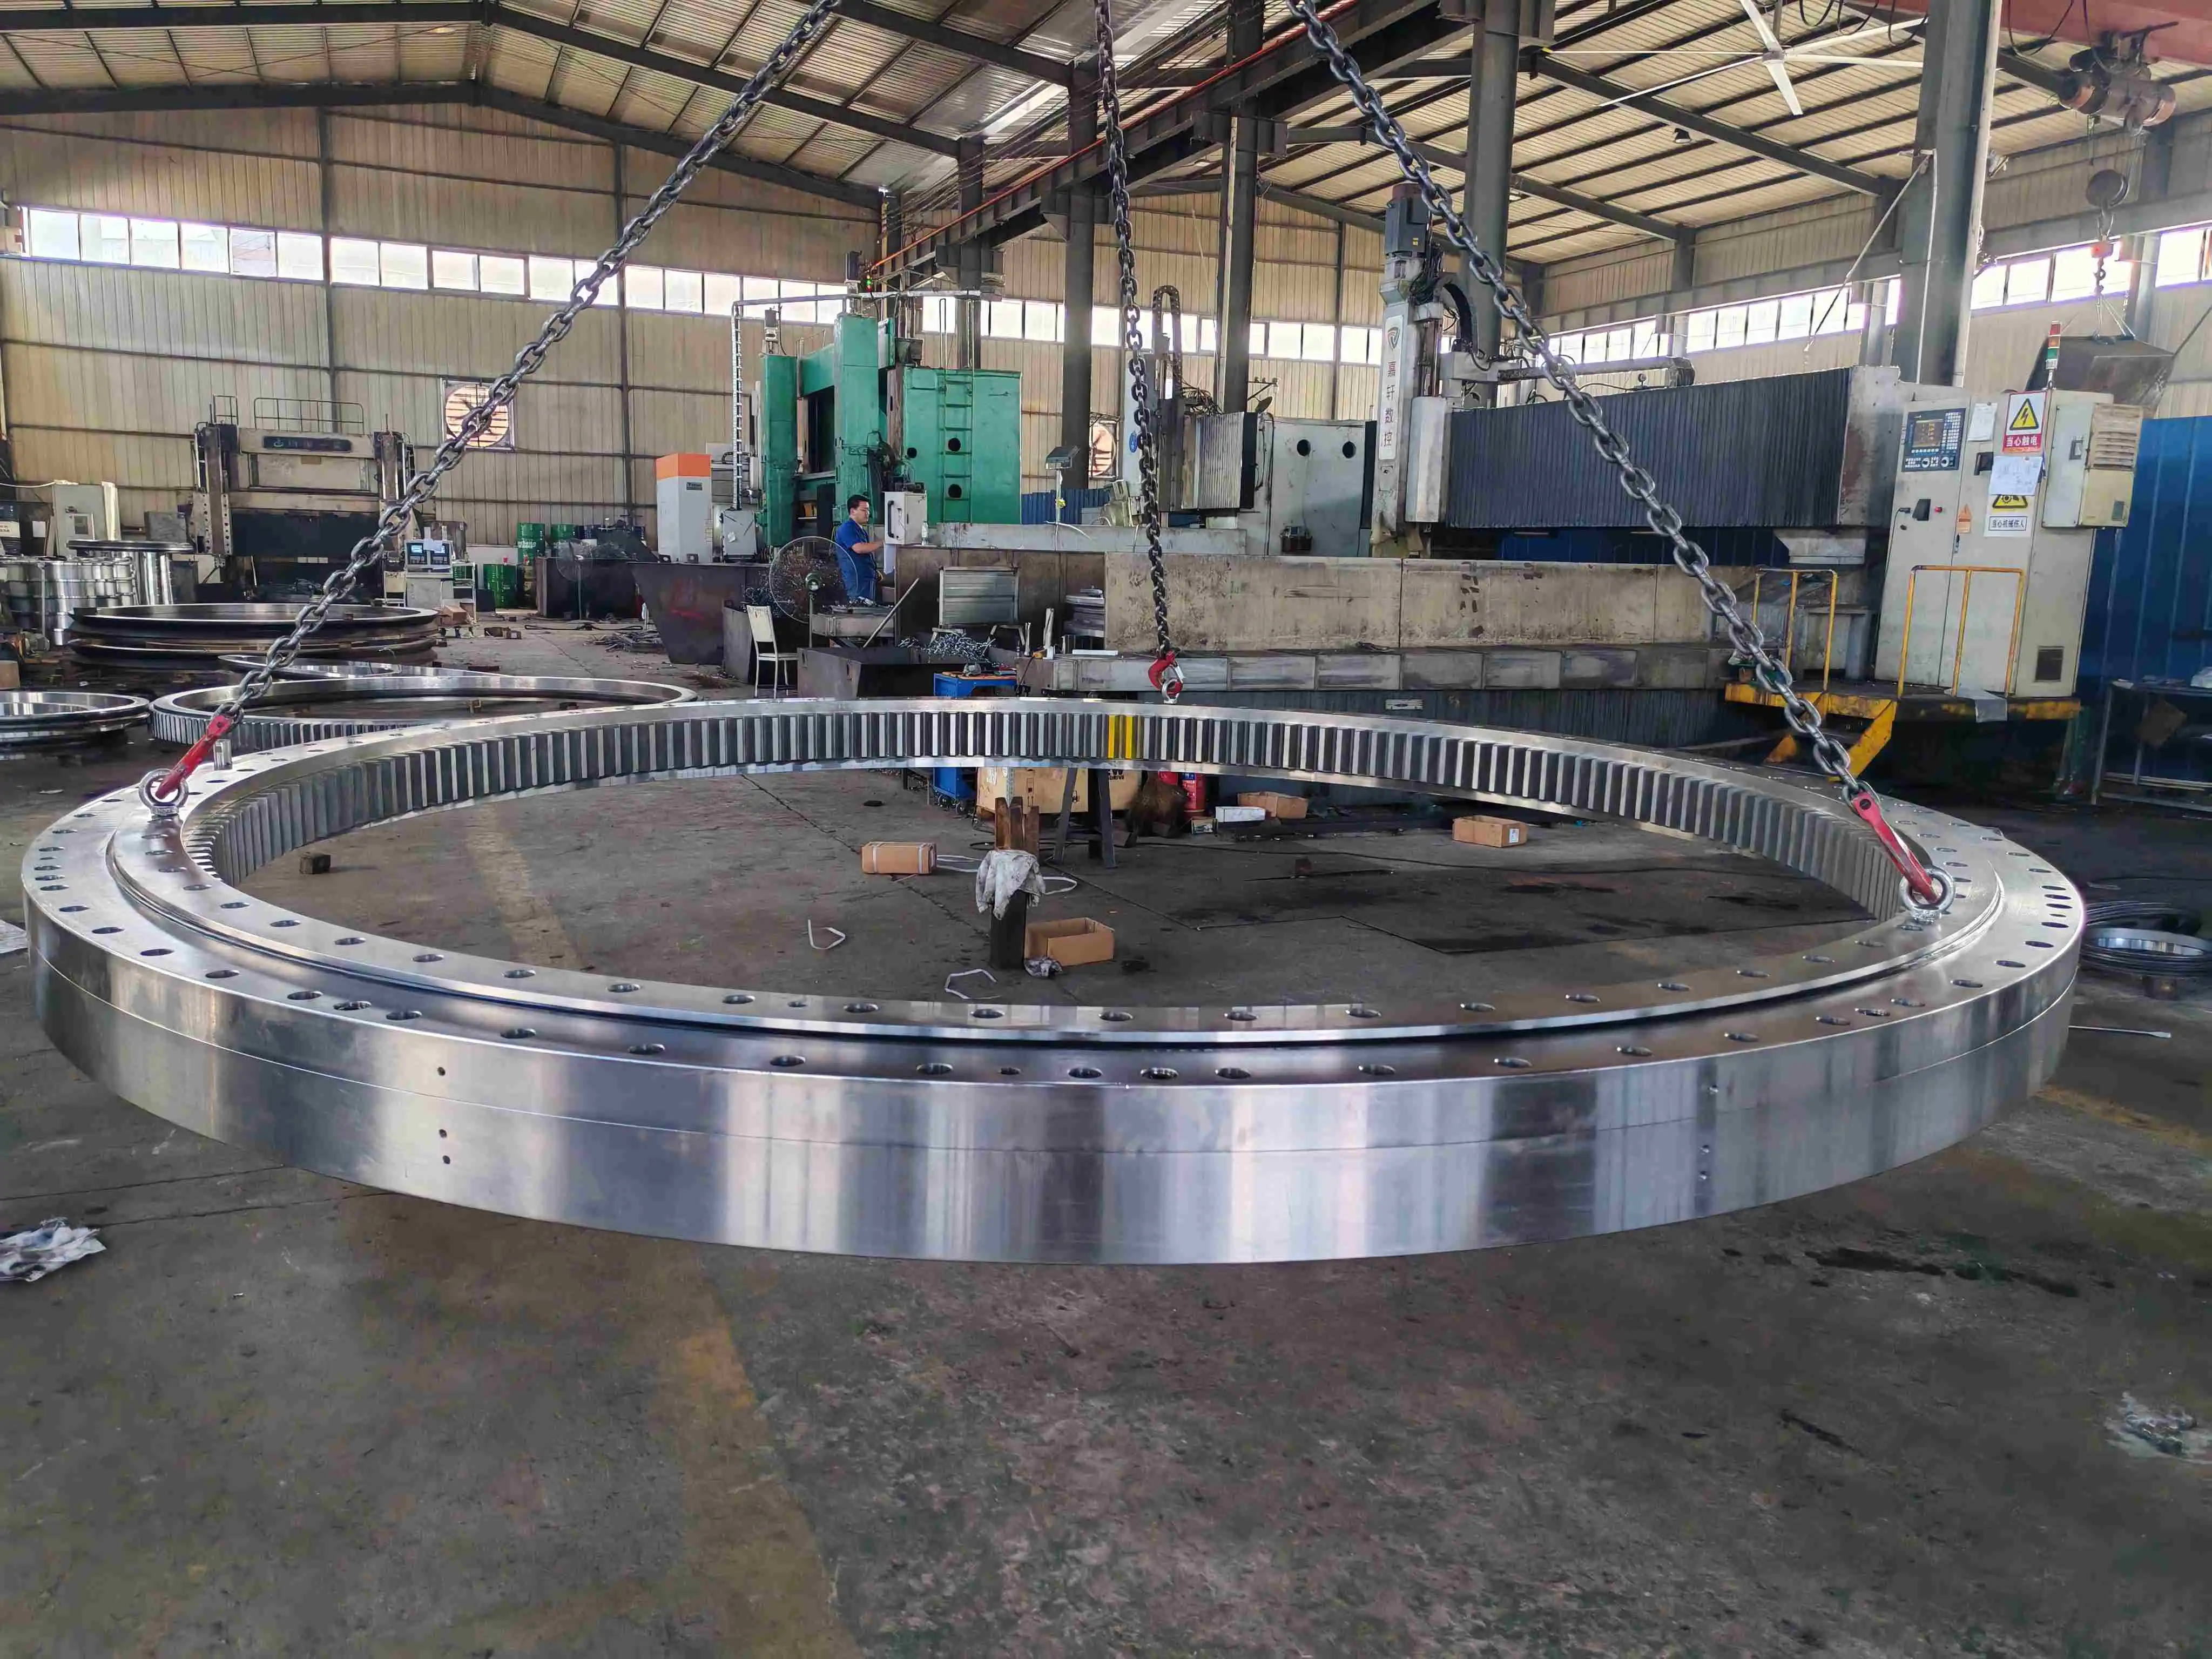
What Certifications Should a 013.75.3550 Slewing Bearing Factory Have?
It helps to take a hard look at the documentation that differentiates a legitimate manufacturer from a reseller before you sign any contract. A competent Slewing Bearing manufacturer 013.75.3550 should have ISO 9001 quality management certification at least, and material traceability documentation to prove that forged ring steel, usually 50Mn or 42CrMo, satisfies the composition specifications according to JB/T 2300-2011. Additional documentation required for customers requiring customised internal gear slewing bearing. Induction-hardened gear tooth surface measurement data at 55-62 HRC with a hardened depth of 3.5mm or greater.
Certificates of dimensional inspection of 3,776mm outer diameter and 3,322mm inner diameter envelope. Gear precision report matching DIN 8 or AGMA equivalent grades. Export orders may additionally need CE marking or RoHS compliance. These records are provided up front by Heng Guan Bearing — a transparency signal that is particularly crucial when the bearing is to be installed in large hydraulic excavators, shield tunnelling machines (TBM segment erectors), or port and shipboard cranes, where unanticipated downtime has tremendous consequences.
| Certification / Document | What It Covers | Why It Matters |
|---|---|---|
| ISO 9001:2015 | Quality management system | Confirms standardized, audited processes |
| Material mill certificate | 50Mn / 42CrMo composition | Verifies raw steel meets JB/T 2300-2011 |
| Heat treatment report | Gear hardness 55–62 HRC, depth ≥ 3.5 mm | Ensures tooth surface fatigue resistance |
| CMM dimensional report | Da=3,776, Di=3,322, H=174, D₁=3,686, D₂=3,414 | Validates mounting interchangeability |
| Gear precision report | DIN 8 / AGMA equivalent, Z=162, m=20 | Confirms internal gear meshing quality |
| RoHS / CE compliance | Restricted substances, regional marks | Required for export to EU and other markets |
How to Verify the Quality Control Process of a 013.75.3550 Slewing Bearing Supplier?
A trustworthy factory inspects quality at every production stage — not just at final assembly. For the 013.75.3550 internal gear bearing, the critical checkpoints begin with raw material spectroscopy to verify 50Mn chemistry, proceed through CNC machining of the 3,550mm raceway center diameter and internal gear cutting (m=20, Z=162, tip diameter da=3,220mm with modification coefficient x=+0.5), and continue through induction hardening where both raceway and gear teeth reach 55–62 HRC. After heat treatment, a Rockwell hardness tester verifies surface hardness, while a coordinate measuring machine (CMM) checks roundness and bolt-hole positioning on the outer circle (D₁=3,686mm, 56 holes) and inner circle (D₂=3,414mm, 45 holes), all using M42 fasteners.
Final assembly testing includes rotation smoothness, noise level, and friction torque measurement — the bearing's maximum rated speed is 25 rpm, so any vibration or irregular torque at test speed signals a latent defect. If you would like a deeper technical walkthrough for your specific application, our engineering team is happy to help — feel free to reach out at mia@hgb-bearing.com, and we will share sample inspection reports and testing protocols. The table below summarizes the checkpoints buyers should expect when evaluating a production line.
| Inspection Stage | What Is Checked | Typical Equipment | Key Spec for 013.75.3550 |
|---|---|---|---|
| Raw material | Chemical composition (C, Mn, Cr) | Spectrometer | 50Mn forged ring per JB/T 2300 |
| CNC machining | Raceway diameter, roundness, bolt holes | CMM | DL=3,550mm, D₁=3,686/56 holes, D₂=3,414/45 holes |
| Gear cutting | Tooth profile, pitch, tip diameter | Gear measuring center | m=20, Z=162, da=3,220mm, DIN 8 |
| Heat treatment | Surface hardness, case depth | Rockwell tester | 55–62 HRC, depth ≥ 3.5mm |
| Final assembly | Rotation, noise, torque | Torque & vibration analyzer | Max speed 25 rpm, backlash 0.4–0.6mm |
Understanding these steps gives buyers real confidence that the finished custom internal gear slewing bearing will meet dimensional and load-bearing specifications — static axial 26,900 kN, static radial 19,500 kN, and overturning moment 18,200 kN·m — without hidden defects.
OEM Customization, Production Capacity, and Technical Support for 013.75.3550 Slewing Bearing
Many buyers approach a factory not for a catalog item but for a tailored solution, and this is where OEM capability becomes critical. A capable 013.75.3550 Slewing Bearing factory should offer flexible diameter ranges, multiple gear configurations, and structural options such as single-row four-point contact, cross roller, or triple-row roller designs. The 013 variant — with its internal gear machined inside the inner ring bore — is sspecifically favored for applications where the drive pinion must operate within the bearing envelope: large hydraulic excavators, shield tunneling machines (TBM segment erectors), rotary drilling rigs, and heavy crawler cranes where external rotation radius must be minimized.
If your project calls for a custom internal gear slewing bearing with unique bolt hole patterns, non-standard gear modules (m=16, 18, or 22 instead of the standard m=20), or upgraded sealing (FKM lip seals for high-temperature service up to 120°C, or triple labyrinth seals for dusty environments), Heng Guan Bearing's engineering team provides drawing review and FEA-based design optimization before production begins. The table below summarizes the production parameters and customization options relevant to the 013.75.3550 internal gear bearing series.
| Parameter | Standard 013.75.3550 | Custom Options Available |
|---|---|---|
| Outer diameter (Da) | 3,776 mm | Tailored to mounting structure |
| Inner diameter (Di) | 3,322 mm | Adjusted for pinion clearance |
| Gear module (m) | 20 | 16 / 18 / 22 |
| Tooth count (Z) | 162 | Custom per ratio requirement |
| Tip diameter (da) | 3,220 mm (x=+0.5) | Optimized modification coefficient |
| Ring material | 50Mn forged | 42CrMo for higher strength |
| Seal type | Triple labyrinth + NBR | FKM lip seals, enhanced design |
| Accuracy grade | P0 / P6 / P5 / P4 | Per application precision needs |
| Surface treatment | Anti-rust oil | Zinc-nickel / epoxy/nitriding |
| Overall diameter range | — | 50–10,000 mm full capacity |
Standard lead time is 4–6 weeks for catalog specifications; custom gear profiles add 2–3 weeks for tooling. Heng Guan Bearing accepts single-piece prototype orders through full batch production, with 2D drawings (DWG/PDF) and 3D models (STEP/IGES) provided at the quotation stage.
Why Choose an Experienced 013.75.3550 Slewing Bearing Factory for Long-Term Supply?
Long-term supply relationships depend on more than a single successful order — they require consistency, technical depth, and a genuine commitment to solving field problems. Luoyang Heng Guan Bearing Technology Co., Ltd. is located in Luoyang, China's historic bearing-industry hub, and has accumulated deep experience with the recurring engineering challenges tied to the 013.75.3550 Slewing Bearing: load distribution optimization for the 26,900 kN static axial rating, internal gear meshing precision at DIN 8 grade, and sealing integrity in the dusty, high-vibration environments typical of excavator and TBM operation. An established factory has already solved these problems systematically — through controlled induction-hardening protocols, CMM-verified gear profiles, and documented batch traceability from mill certification through final rotational testing.
When a field issue does arise, that traceability shortens root-cause analysis from weeks to days. Heng Guan Bearing's advanced processing equipment and rigorous testing tools help ensure that every custom internal gear slewing bearing leaves the factory ready for demanding applications in construction, port handling, wind power, and mining — and choosing a partner with this depth of experience reduces project risk and supports stable, repeatable quality over years of cooperation.
Conclusion
Choosing the right 013.75.3550 Slewing Bearing factory protects your equipment's performance for years. Heng Guan Bearing combines certified quality, strong OEM capability, and proven experience — ready to support your next project with reliable, custom-built bearing solutions.
FAQ
Q: What is a 013.75.3550 Slewing Bearing used for?
It is a single-row four-point contact ball slewing bearing with an internal gear (m=20, Z=162), typically used in large hydraulic excavators, shield tunneling machines (TBM segment erectors), rotary drilling rigs, and heavy crawler cranes where the drive pinion must operate inside the bearing envelope.
Q: Can the 013.75.3550 internal gear bearing be customized?
Yes. Customization options include gear module (m=16/18/22), tooth count, modification coefficient, ring material (50Mn/42CrMo), seal type (NBR/FKM), surface treatment (zinc-nickel/epoxy/nitriding), and accuracy grade (P0–P4). Heng Guan Bearing provides FEA-validated designs and DIN/AGMA gear precision reports for custom orders.
Q: What are the load ratings for this bearing?
The 013.75.3550 slewing bearing carries a static axial load of 26,900 kN, static radial load of 19,500 kN, and overturning moment of 18,200 kN·m, with a maximum rotational speed of 25 rpm.
Q: Can I replace an 011 external gear bearing with a 013 internal gear version?
No. The 011 (external gear, da=3,880mm, Z=191) and 013 (internal gear, da=3,220mm, Z=162) share the same 3,776 × 3,322 × 174mm mounting envelope, but the pinion position is completely different — external versus internal — so the drive mechanism must be redesigned.
Q: How do I verify supplier quality before ordering?
Request ISO 9001 certification, material mill certificates, CMM dimensional reports (confirming D₁=3,686mm/56 holes, D₂=3,414mm/45 holes, H=174mm), gear precision reports (DIN 8, Z=162, m=20), and hardness test records (55–62 HRC, depth ≥ 3.5mm).
Ready to Source Your 013.75.3550 Slewing Bearing?
Contact Heng Guan Bearing's engineering team today to verify dimensions, review your load case, and receive a tailored quotation for 013.75.3550 Slewing Bearing. Email mia@hgb-bearing.com for 2D/3D drawings, gear precision reports, and a fast 24-hour response — your project deserves a factory that delivers on every order.
References
1. International Organization for Standardization (ISO). ISO 9001:2015 — Quality Management Systems — Requirements. Geneva, Switzerland, 2015.
2. JB/T 2300-2011. Slewing Bearings. Ministry of Industry and Information Technology of the People's Republic of China, Beijing, 2011.
3. Harris, T.A., Kotzalas, M.N. Rolling Bearing Analysis: Essential Concepts of Bearing Technology, 5th Edition. CRC Press, Boca Raton, FL, 2006.
4. Deutsches Institut für Normung (DIN). DIN 3960:1987 — Definitions, Parameters and Equations for Involute Cylindrical Gears and Gear Pairs. Berlin, Germany.
5. American Gear Manufacturers Association (AGMA). ANSI/AGMA 2001-D04 — Fundamental Rating Factors and Calculation Methods for Involute Spur and Helical Gear Teeth. Alexandria, VA, 2004.
6. International Organization for Standardization (ISO). ISO 281:2007 — Rolling Bearings — Dynamic Load Ratings and Rating Life. Geneva, Switzerland, 2007.

WHAT OUR CUSTOMERS SAY
Here is the customer's evaluation of us
YOU MAY LIKE
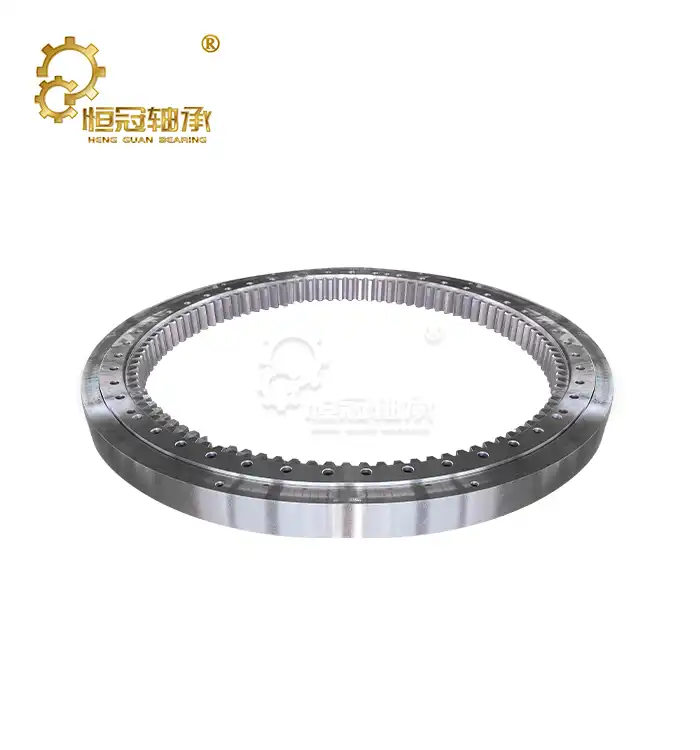 VIEW MORENew Holland Excavator slewing bearing
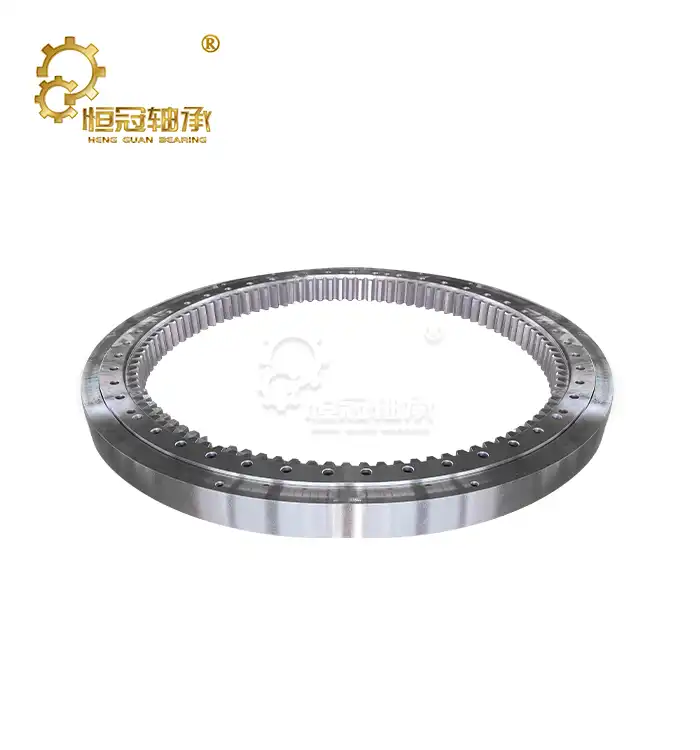 VIEW MOREJohn Deere Excavator slewing bearing
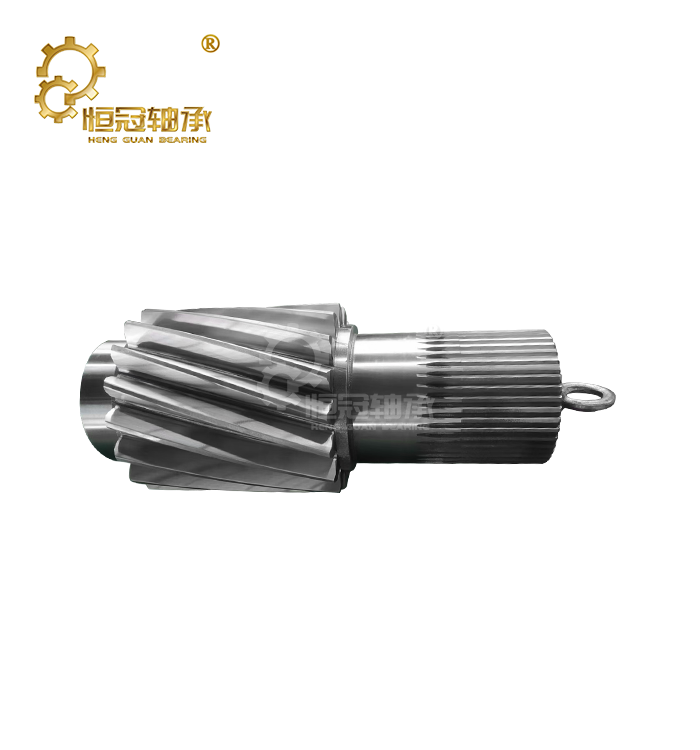 VIEW MOREPinion Shaft
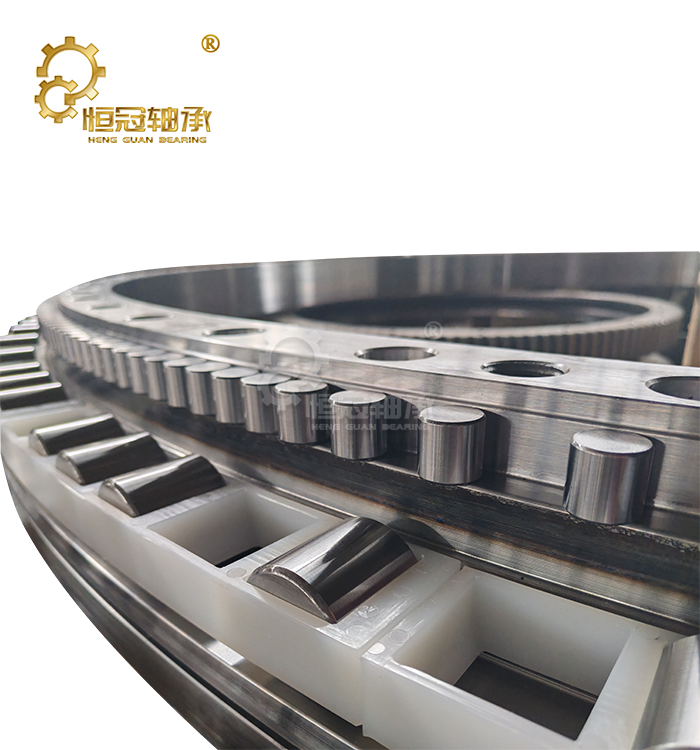 VIEW MOREThree-Row Roller Slewing Bearing
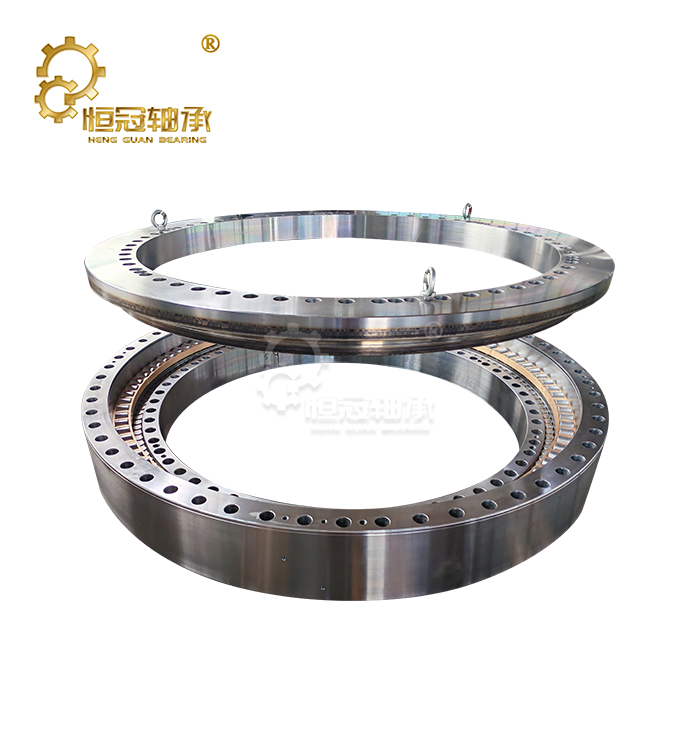 VIEW MOREThree-Row Cylindrical Roller Slewing Bearing
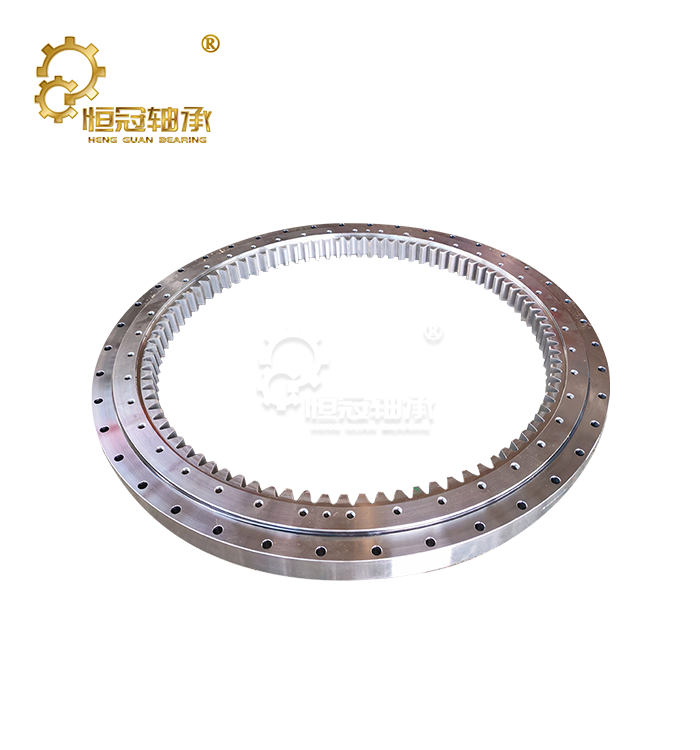 VIEW MOREA904 Excavator Bearing
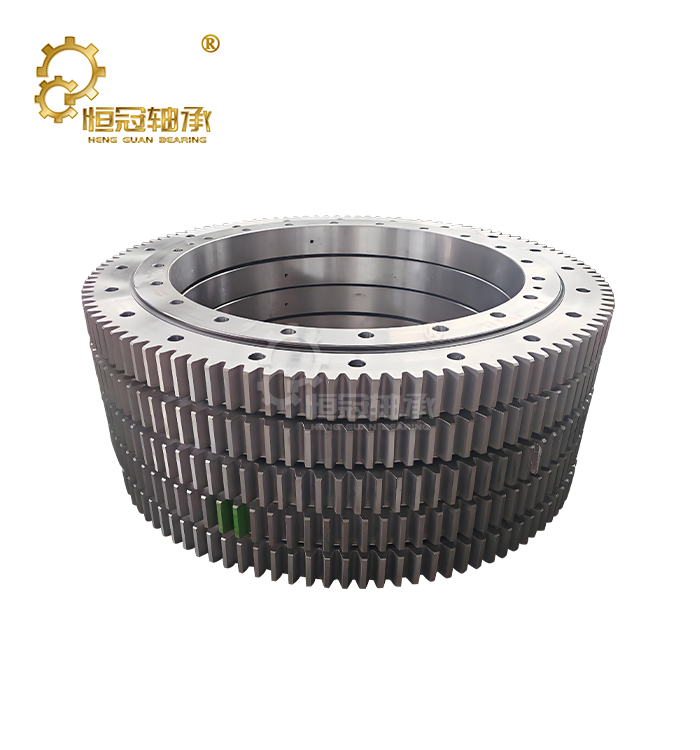 VIEW MOREDrilling Rig Slewing Bearing
 VIEW MORELarge Diameter Crane Slewing Bearing