




How to Inspect 021.30.900 Slewing Bearing Before Purchase?
As the danger of buying a big rotating component unseen increases, many customers are insisting on a systematic examination before placing their purchase. Tower crane operators. Port equipment integrators. Machinery builders. They always ask us the same question before they sign on the dotted line. How do you truly check that a 021.30.900 Slewing Bearing matches the standard on paper? At Heng Guan Bearing, we work with them. From dimensions verification and gear inspection to load-capacity confirmation and manufacturer traceability, this book leads you through the practical tests worth conducting so you can purchase with confidence, not guessing. If you need a second opinion on an estimate or design, our engineering staff is always on hand to assist.
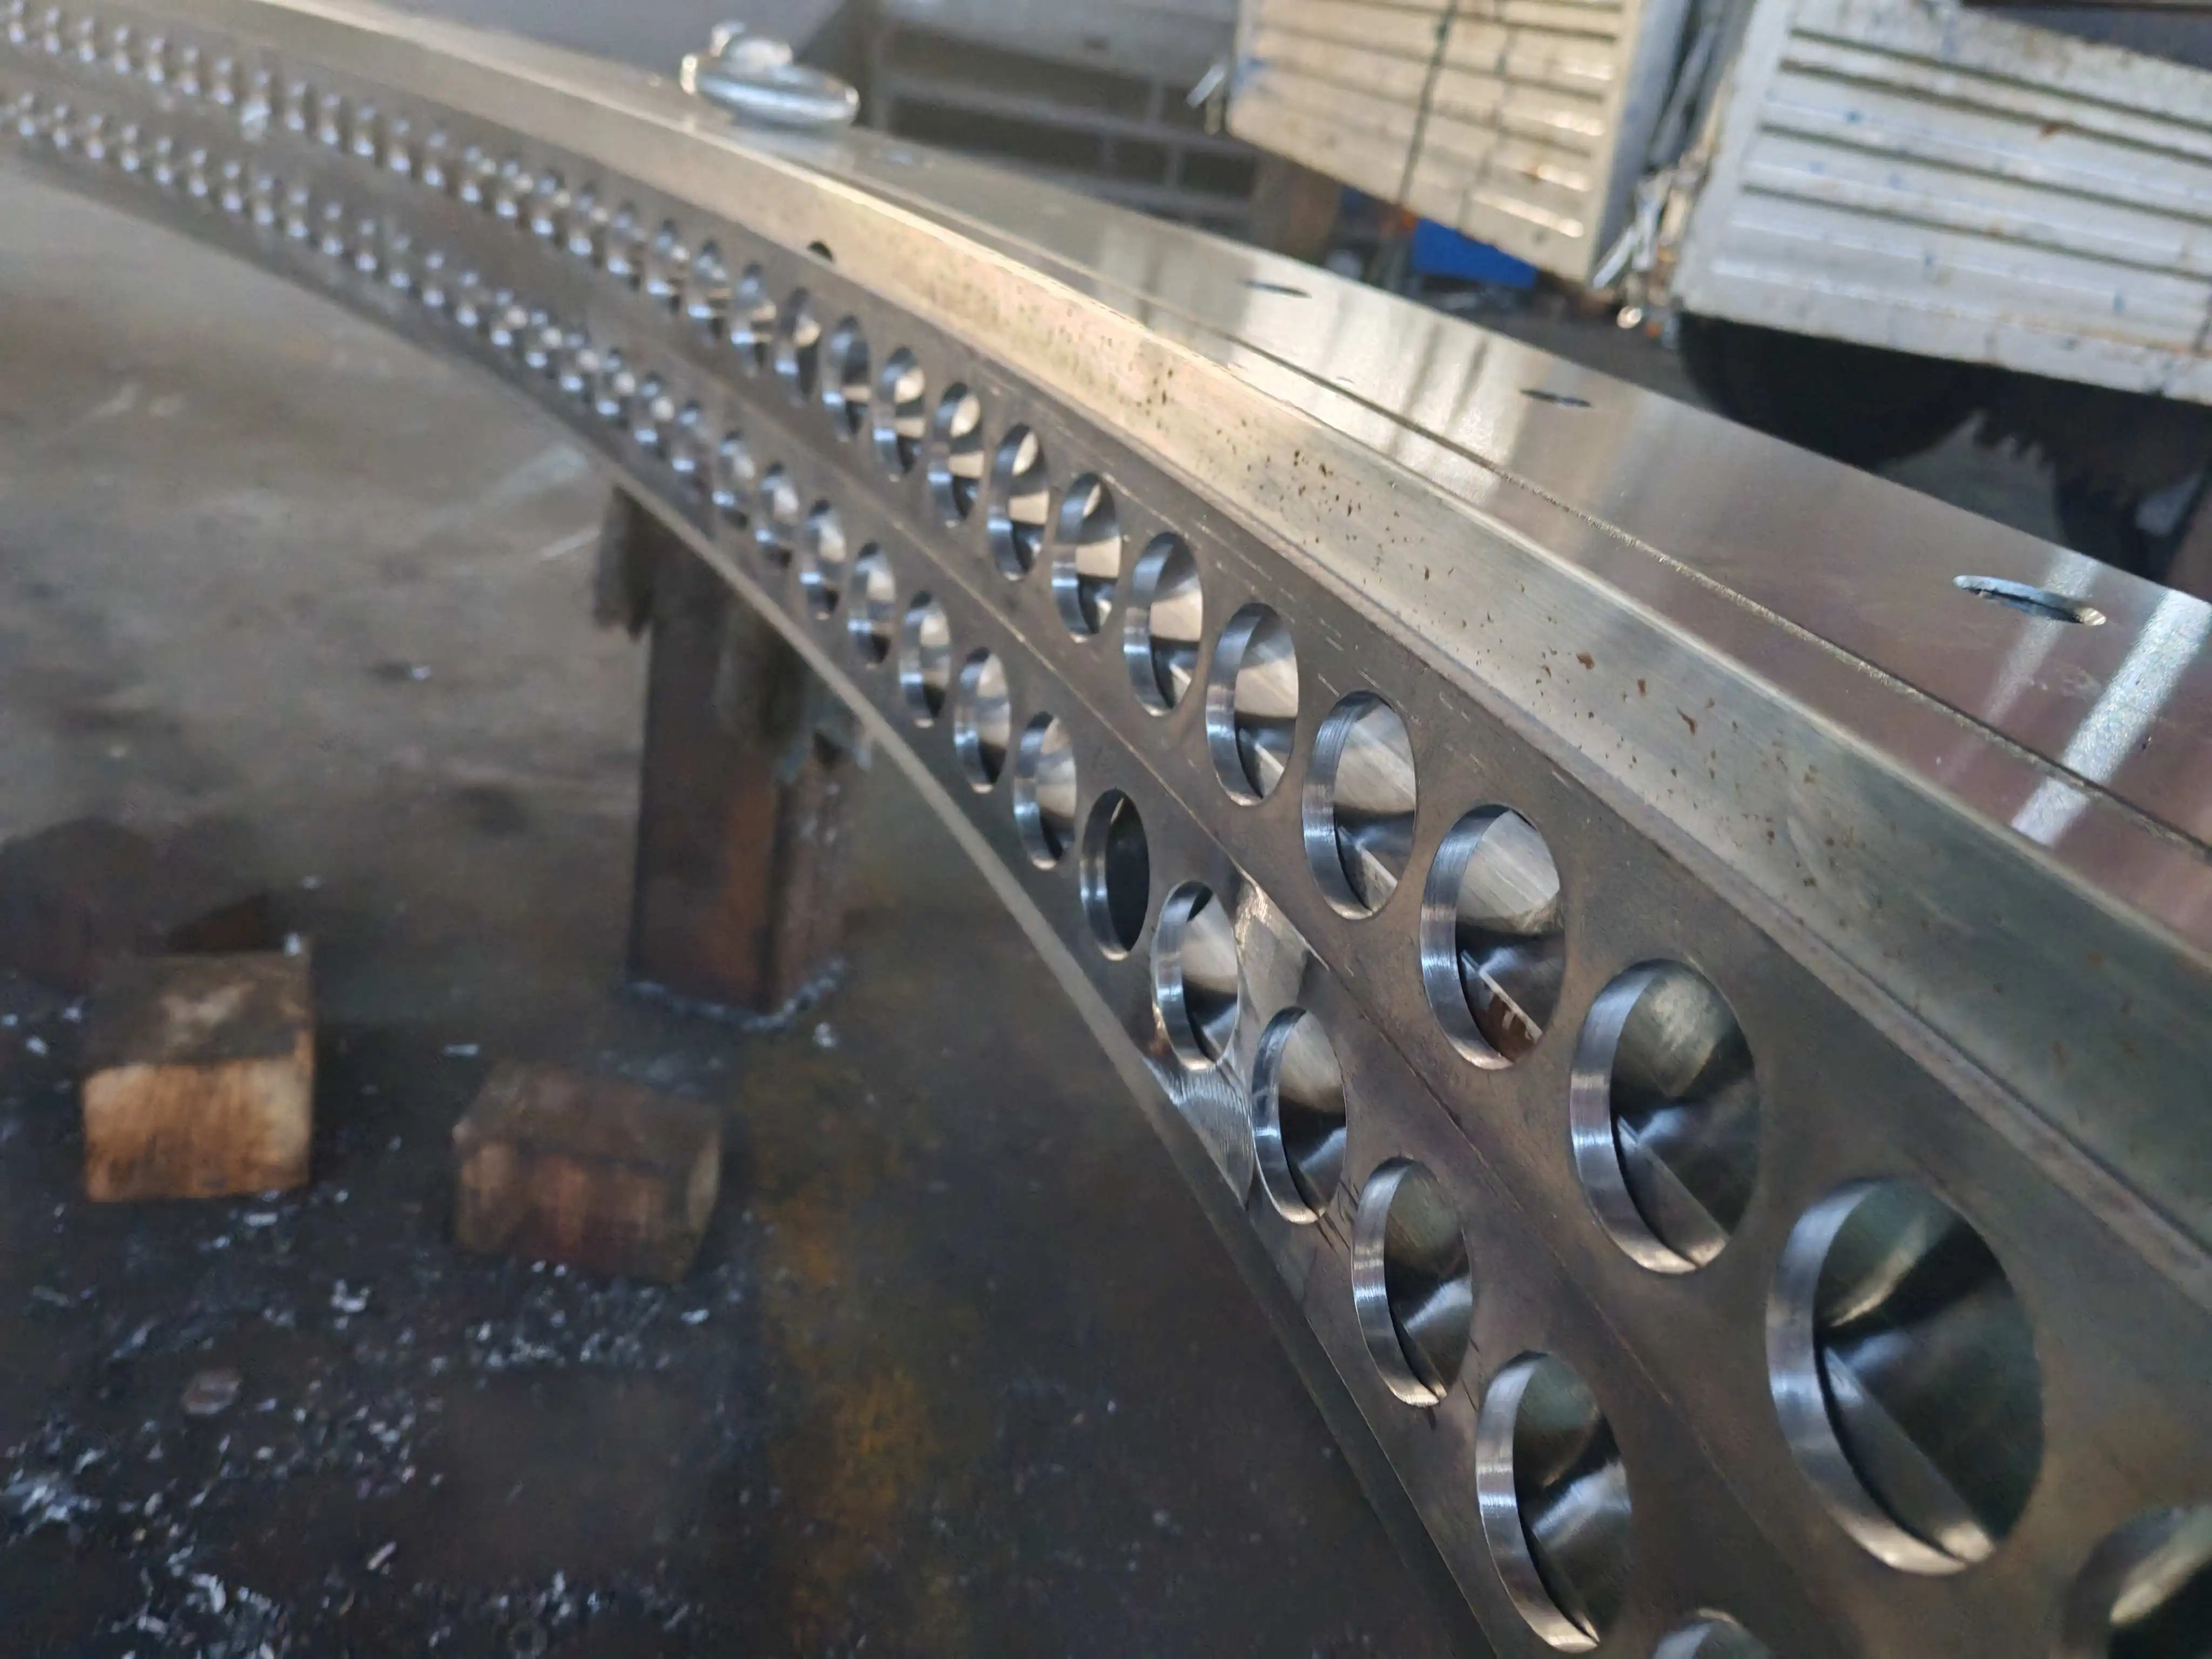
What Key Parameters Should You Check in a 021.30.900 Slewing Bearing Inspection?
First, confirm the dimensions data against your machine’s mounting interface. 021.30.900 Slewing Bearing is an external gear double-row, different-diameter ball structure of the 02 series designed according to JB/T 2300-2011. Your design must be perfect for the outside diameter (1,042mm) and inner diameter (758mm), section height (124mm), and raceway center diameter (900mm) - even a few millimetres difference, and you might have a problem fitting it in. The bearing weighs around 250kg. The balls are 30mm GCr15 bearing-steel balls.
The balls are divided into two rows of different diameters, which separates axial and moment loads on different raceways, and enhances the overall load capacity by 40-60% compared to a single-row design of the same envelope. If the unit is an external gear bearing 021.30.900, check additionally the gear module (m=8), number of teeth (Z=133), tip diameter (De=1,086.4mm), modification coefficient (x=+0.5), and tooth surface hardness (55-62 HRC induction hardened).
These factors will directly affect the meshing with your driving pinion. And last, obtain the bolt hole design in writing – outer ring 30 holes on a 998mm bolt circle, inner ring 22 holes on an 802mm bolt circle, all M20 fasteners with 40mm engagement depth – and the torque standard. We normally encourage buyers to get a certified inspection report on the physical unit to make sure that nothing is left to assumption before the bearing is put into service.
| Dimensional Parameter | Symbol | Value |
|---|---|---|
| Outer diameter | Da | 1,042 mm |
| Inner diameter | Di | 758 mm |
| Total height | H | 124 mm |
| Raceway center diameter | DL | 900 mm |
| Ball diameter | Dw | 30 mm |
| Outer bolt circle | D₁ | 998 mm (30 holes, M20) |
| Inner bolt circle | D₂ | 802 mm (22 holes, M20) |
| Bolt engagement depth | L | 40 mm |
| Weight | — | ≈250 kg |
021.30.900 Slewing Bearing Quality Inspection Checklist for Buyers
A checklist keeps the inspection consistent, especially when multiple people are involved in receiving the shipment. The table below consolidates the core inspection stages that buyers should verify when a 021.30.900 external gear bearing arrives from Heng Guan Bearing or any other supplier, along with the parameters and methods our quality team uses before each shipment.
| Inspection Stage | What to Verify | Acceptance Criteria | Typical Method |
|---|---|---|---|
| Raw material | Chemical composition (42CrMo / 50Mn) | Mill certificate matches spec | Spectrometer analysis |
| Raceway hardness | Surface hardness after induction quenching | 55–62 HRC, depth> 3.5 mm | Rockwell hardness tester |
| Gear tooth accuracy | Pitch, profile, backlash per DIN 8 | Tip diameter De=1,086.4mm, Z=133 | Gear measuring center |
| Radial/axial clearance | Within design tolerance | Per P0–P4 grade specification | Dial indicator |
| Bolt hole pattern | Hole count, circle diameter, thread | 30+22 holes, D₁=998, D₂=802mm | CMM dimensional check |
| Surface treatment | No rust, even coating, seal integrity | Double-lip NBR seal intact | Visual + coating-thickness gauge |
Beyond ticking boxes, it helps to physically rotate the external gear double-row slewing ring by hand before installation to feel for roughness or binding, which can indicate contamination or an assembly defect. Photograph the nameplate, packaging, and any visible damage on arrival, and keep these records alongside the checklist. If you're unsure how to interpret a reading, don't hesitate to reach out — our team, reachable at mia@hgb-bearing.com, regularly walks customers through exactly this kind of on-site verification and can help you cross-reference measurements against the original drawing within 24 hours.
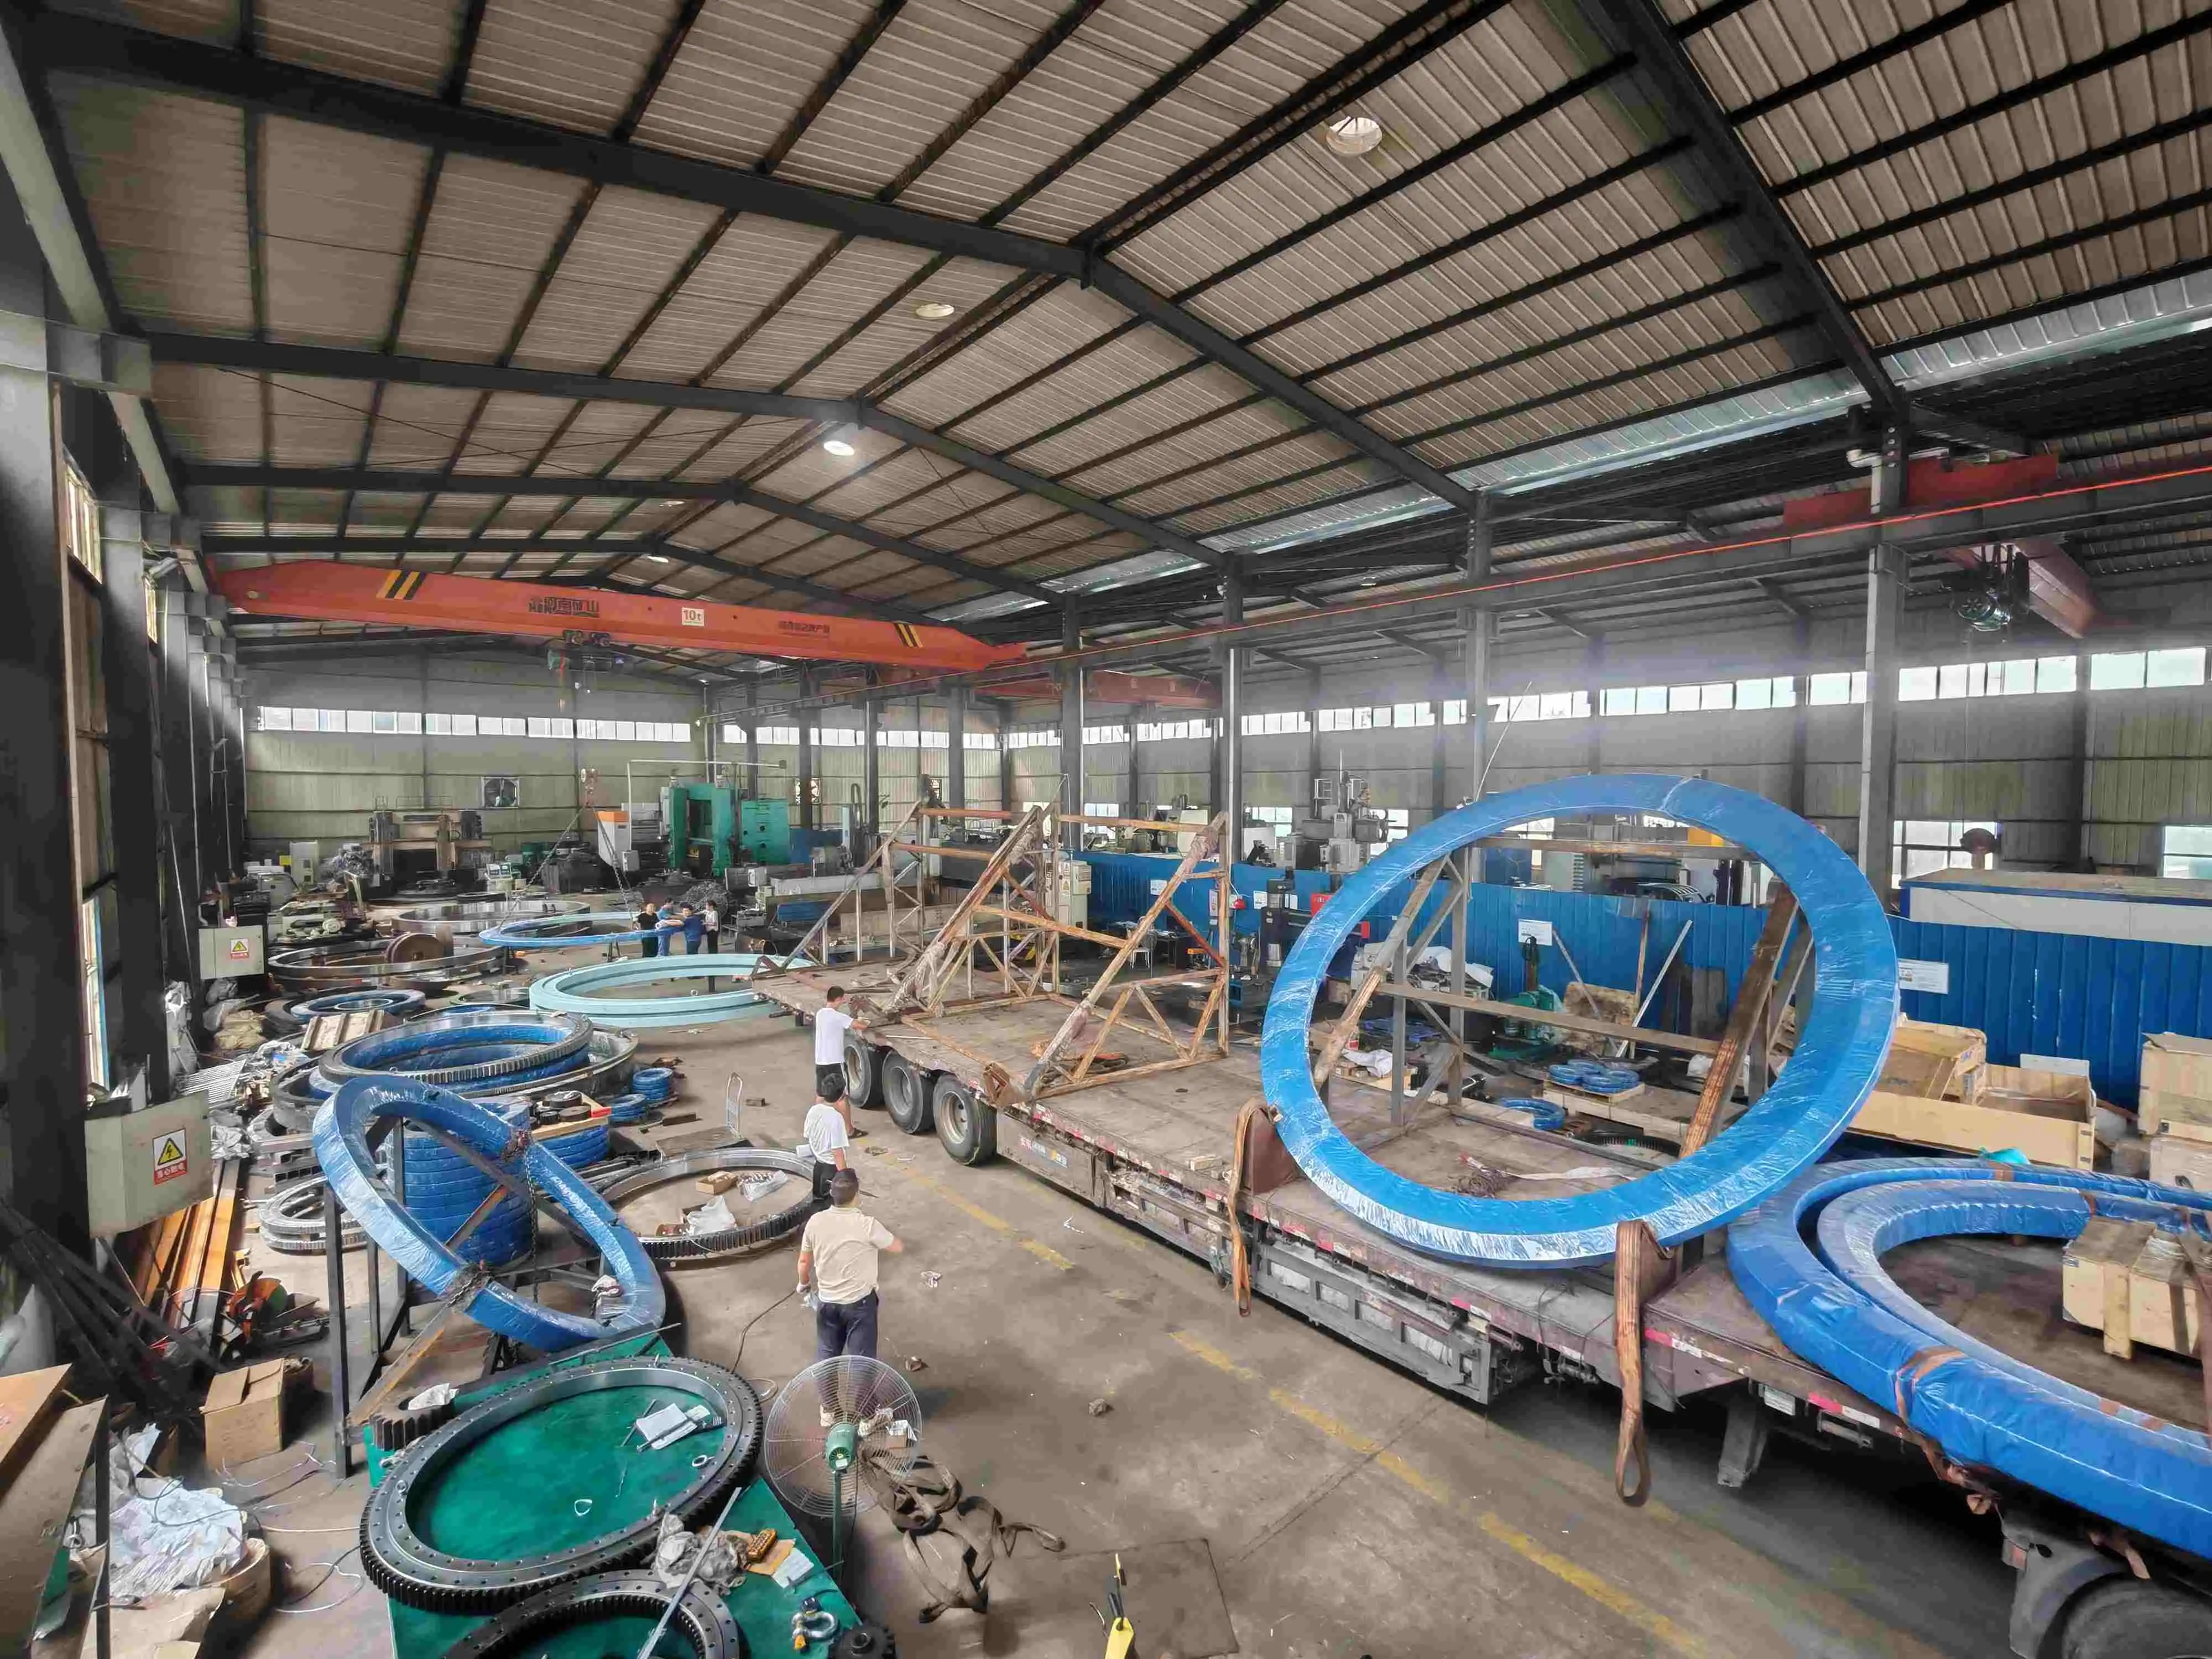
How to Verify Load Capacity, Material, and Precision Before Ordering?
Load capacity is the single most important figure to confirm, since an undersized 021.30.900 Slewing Bearing will wear prematurely or fail under combined axial, radial, and tilting-moment loads. The rated static axial capacity is approximately 2,580 kN, static radial capacity 2,200 kN, and overturning moment 850 kN·m, with a maximum operating speed of 50 rpm. However, these figures assume correct preload, lubrication, and mounting-surface flatness per the installation manual, so always cross-check them against your actual operating conditions rather than assuming the catalog value automatically applies to your machine.
For a 15–30 ton excavator, the typical combined load during digging cycles reaches 400–600 kN; for a 20–50 ton truck crane, the moment load under full boom extension can approach the rated 850 kN·m threshold. Material verification is equally important: request the alloy grade — typically 50Mn or 42CrMo forged steel for the rings and GCr15 for the balls — along with heat-treatment records showing induction-hardening parameters and quench depth. For precision, confirm which accuracy grade applies — P0, P6, P5, or P4 — since higher grades reduce runout and improve smoothness in demanding rotational applications. A properly specified external gear double row slewing ring will also include documented runout tolerances on both the gear teeth and the raceway, not just one or the other.
| Parameter | Rated Value | Verification Method |
|---|---|---|
| Static axial load (C₀ₐ) | ≈2,580 kN | Supplier load curve + FEA report |
| Static radial load (C₀ᵣ) | ≈2,200 kN | Supplier load curve + FEA report |
| Overturning moment (Mt) | ≈850 kN·m | Combined-load diagram review |
| Max speed | ≤50 rpm | Application duty-cycle comparison |
| Gear tangential force | 80 kN (normalized) / 111 kN (hardened) | Heat-treatment state confirmation |
| Ring material | 50Mn / 42CrMo forged | Mill test certificate review |
| Ball material | GCr15 bearing steel | Material certificate review |
| Raceway hardness | 55–62 HRC, depth> 3.5 mm | Rockwell + depth verification |
| Accuracy grade | P0 / P6 / P5 / P4 | CMM inspection report |
We encourage buyers to request sample test data before placing a bulk order, as this step alone prevents most disputes that arise after delivery. For projects requiring dimensional interchangeability, the 021 variant (external gear, m=8, Z=133, De=1,086.4mm) shares the same 1,042 × 758 × 124mm envelope as the 020 (no-gear) and 023 (internal gear) variants, and is fully interchangeable with SNOR30/900 and SNOR30/900Y designations.
Critical Manufacturing Standards and Testing Methods for 021.30.900 Slewing Bearing
Manufacturing consistency comes from following recognized standards, and this is where a reputable factory earns trust. Reliable producers reference JB/T 2300-2011 for dimensional tolerance and technical specifications, ISO 281:2007 for dynamic load rating and fatigue life calculation, and DIN 3960 or AGMA 2001-D04 for gear accuracy classification. Every batch should carry traceable test records from raw material certification through final rotational testing.
Non-destructive testing — including magnetic particle inspection (MPI) for surface cracks on the raceway and gear teeth, and ultrasonic testing (UT) for internal flaws in the forged ring body — should be standard practice on every 021.30.900 external gear bearing before it leaves the factory. The table below summarizes common testing methods buyers should ask about.
| Test Method | Standard Reference | Purpose | Applies To |
|---|---|---|---|
| Magnetic particle inspection (MPI) | ASTM E1444 / ISO 9934 | Detects surface and near-surface cracks | Raceway, gear tooth root |
| Ultrasonic testing (UT) | ISO 16811 | Detects internal flaws and inclusions | Forged ring body |
| Rockwell hardness test | ISO 6508 / ASTM E18 | Verifies surface hardness and quench depth | Raceway, gear teeth |
| Salt spray test | ASTM B117 | Evaluates anti-corrosion coating durability | Painted/plated surfaces |
| Gear tooth measurement | DIN 3960 / AGMA 2001-D04 | Confirms pitch, profile, helix accuracy | External gear ring |
| Rotational torque test | JB/T 2300-2011 Appendix | Confirms smooth rotation, no abnormal noise | Complete bearing assembly |
Beyond the physical tests, always request the factory's ISO 9001:2015 quality management certification and, where possible, a short video or photo record of the final inspection stage. This gives buyers documented proof that the 021.30.900 Slewing Bearing shipped to them underwent the same rigorous process described in the quotation, reducing the chance of unpleasant surprises after installation. For marine or coastal applications, also confirm whether anti-corrosion options — such as zinc-nickel plating (>1,000h salt-spray resistance per ASTM B117) or specialized epoxy coatings — are available and documented in the order specification.
Conclusion
A careful inspection protects your investment and your equipment's uptime. The 021.30.900 Slewing Bearing delivers substantial combined load capacity through its double-row ball structure and external gear design, and Heng Guan Bearing builds every unit with dimensional precision, material traceability, and documented testing to support confident procurement. Reach out today and let us help you order with certainty.
|
|
FAQ
Q1: What is the main difference between a 021.30.900 Slewing Bearing and a single-row design?
It uses two rows of balls with different diameters, separating axial and moment loads onto independent raceways. This boosts combined load capacity by 40–60% compared with a single-row bearing of the same envelope.
Q2: Is the 021.30.900 external gear bearing suitable for tower cranes?
Yes. The external gear (m=8, Z=133, De=1,086.4 mm) provides easy pinion access from outside the bearing body, and the double-row structure supplies the stiffness needed for asymmetric boom loads and wind-induced moment on tower cranes and 20–50 ton truck cranes.
Q3: What accuracy grades are available for this bearing?
Grades P0, P6, P5, and P4 are offered, with P4 providing the highest rotational precision for demanding applications. The standard production tolerance is P6.
Q4: How can I confirm the material quality before shipment?
Request mill test certificates for the forged rings (50Mn or 42CrMo), GCr15 ball material certificates, and heat-treatment records showing induction-hardening parameters and 55–62 HRC surface hardness with> 3.5 mm quench depth.
Q5: Can Heng Guan Bearing customize the external gear double row slewing ring for my machine?
Yes. Gear module, tooth count, modification coefficient, sealing type (NBR or FKM), and bolt hole pattern can all be adjusted to match your drawing. Standard delivery is 15 days; custom gear machining adds 10–12 days.
Ready to Order with Confidence?
Don't leave your next lifting or rotating equipment project to chance. Contact Heng Guan Bearing today for a certified 021.30.900 Slewing Bearing with full inspection documentation, 2D/3D drawings, and load verification. Email mia@hgb-bearing.com — our engineering team responds within 24 hours with a tailored quotation and technical review.
References
1. JB/T 2300-2011, (Slewing Bearings), China Machinery Industry Federation.
2. International Organization for Standardization, ISO 9001:2015 — Quality Management Systems — Requirements, ISO, Geneva.
3. International Organization for Standardization, ISO 281:2007 — Rolling Bearings — Dynamic Load Ratings and Rating Life, ISO, Geneva.
4. Harris, T.A. & Kotzalas, M.N., Rolling Bearing Analysis, 5th ed., CRC Press, Boca Raton, 2006.
5. Deutsches Institut für Normung, DIN 3960 — Definitions, Parameters and Equations for Involute Cylindrical Gears and Gear Pairs, DIN, Berlin.
6. American Gear Manufacturers Association, AGMA 2001-D04 — Fundamental Rating Factors and Calculation Methods for Involute Spur and Helical Gear Teeth, AGMA, Alexandria, VA.

WHAT OUR CUSTOMERS SAY
Here is the customer's evaluation of us
YOU MAY LIKE
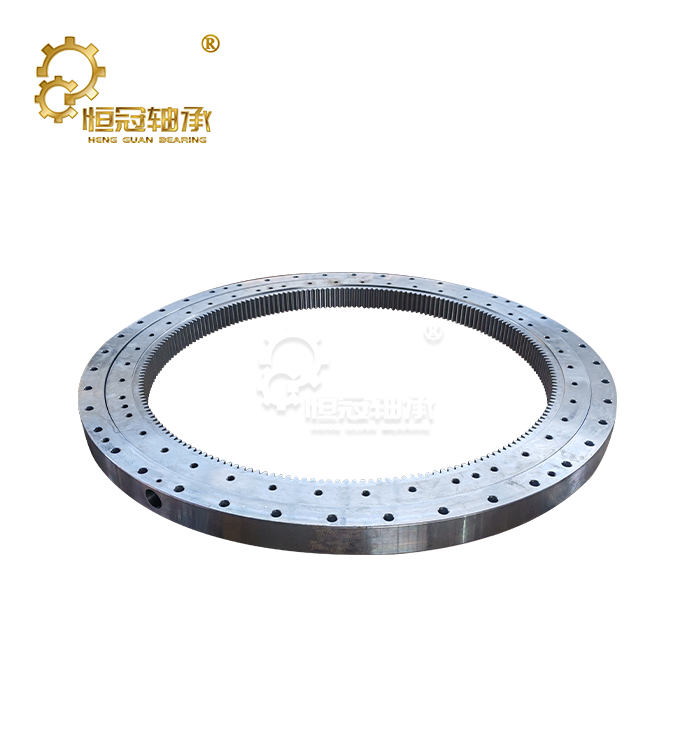 VIEW MOREKD 210 slewing bearing
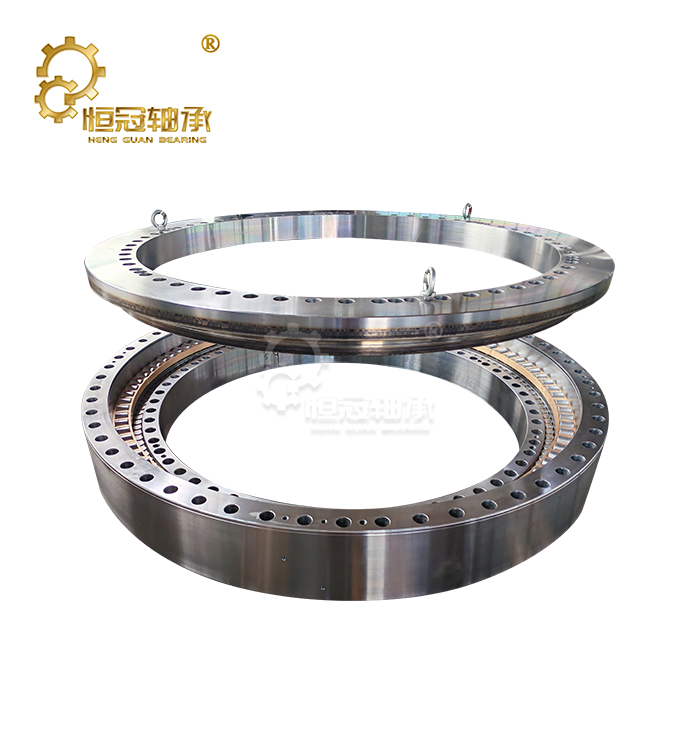 VIEW MOREThree-Row Cylindrical Roller Slewing Bearing
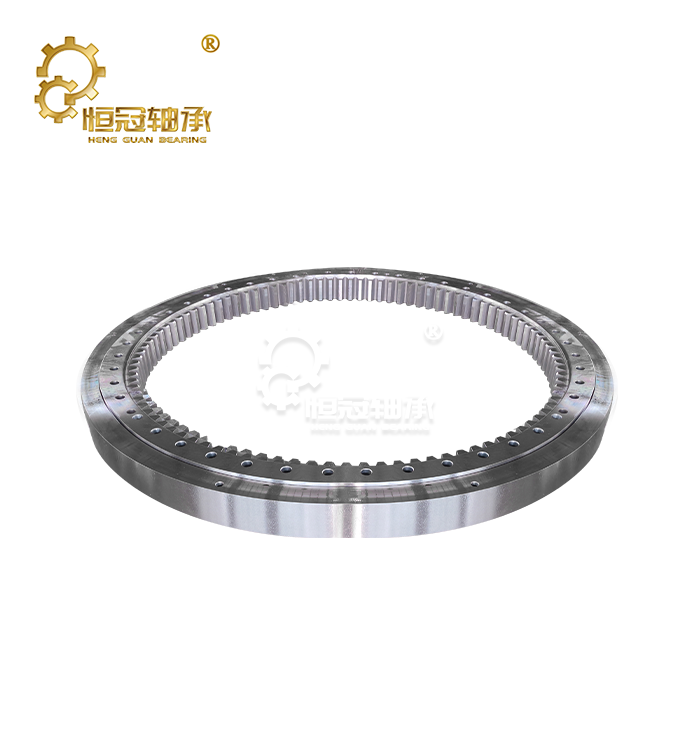 VIEW MOREThree Row Roller Slewing Bearings
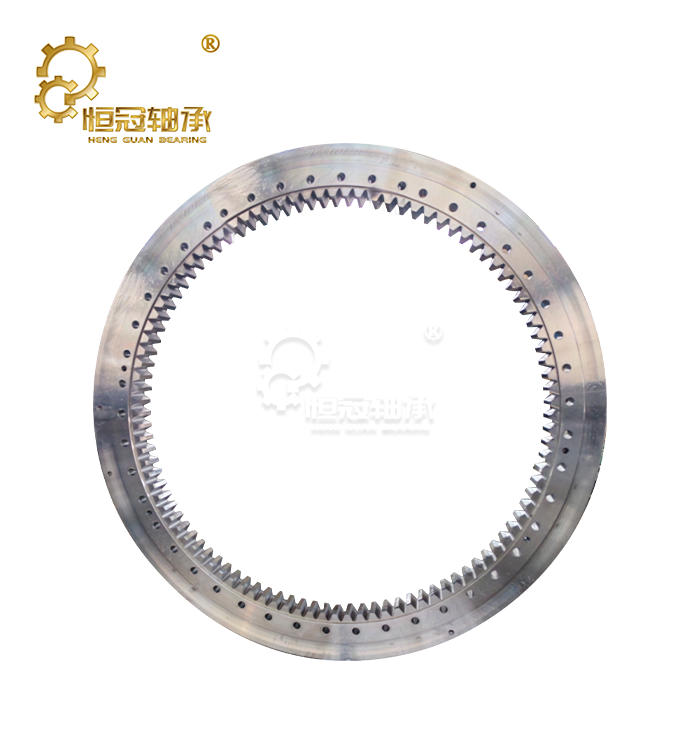 VIEW MORESmall Slewing Bearing
 VIEW MOREStacker-Reclaimer Slewing Bearing
 VIEW MORETunnel Boring Machine Bearing
 VIEW MOREStacker slewing bearing
 VIEW MOREAC200 Crane Slewing Bearing